
The idea was to utilise an outside area between the existing house and a small detached barn by enclosing it to form an office/tv room.
This picture shows the start of a cut roof being erected.
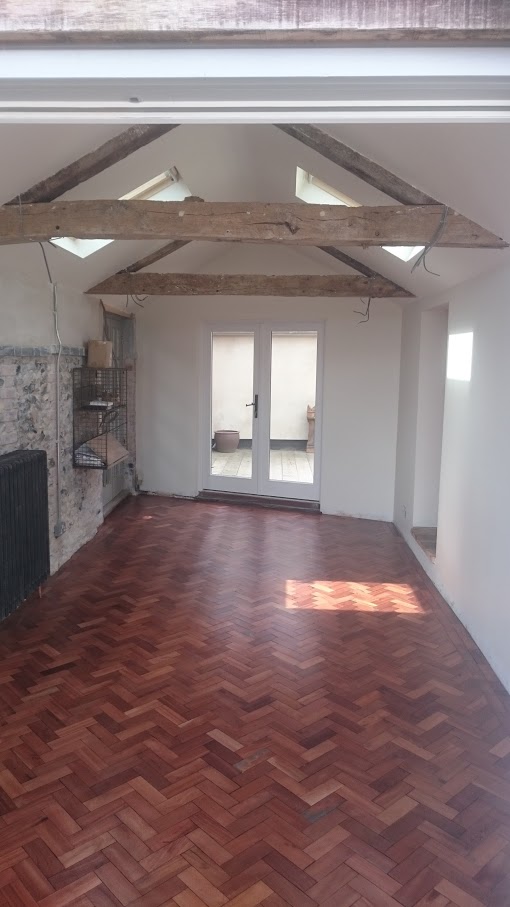
The second picture shows the new roof line and with the use of reclaimed oak, a glazed gable end was formed with doors beneath.
The floor was then laid with reclaimed parquet flooring, sanded and stained.

500
Hours of Work
June 2016
Construction Date
850ft
Surface Area
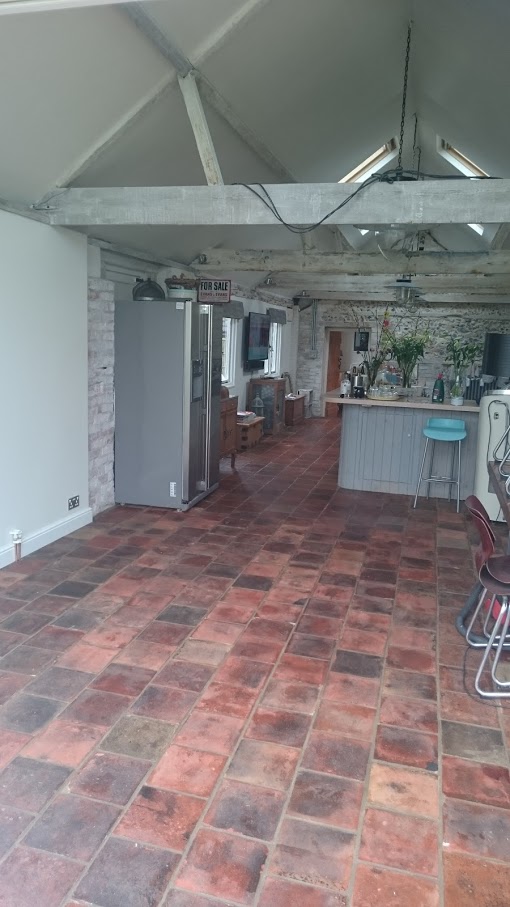
To match, next to the newly formed office, the kitchen was extended with a matching but larger glazed gable end and doors. Again reclaimed oak was used with the construction being nail and screw free with hand cut Mortise and Tenon joints.
Using reclaimed pamment tiles, the floor was laid and sealed, enhancing a typical country kitchen layout.
Office Hours
Mo-Fr: 8:00-18:00
Sa: 8:00-14:00
Su: closed
Brunton Builders Ltd
4 St Michael’s Way
Brundall
Norwich
NR13 5PF
07718 274015
01603 717756
contact@bruntonbuildersltd.co.uk

